We shapespaces thatmove.
An award-winning studio designing environments where architecture, material and light become a single, living experience.
explore work
Built to be
experienced
A selection of recent commissions across residential, cultural and experiential architecture — each a study in light, mass and material.
 01Residential
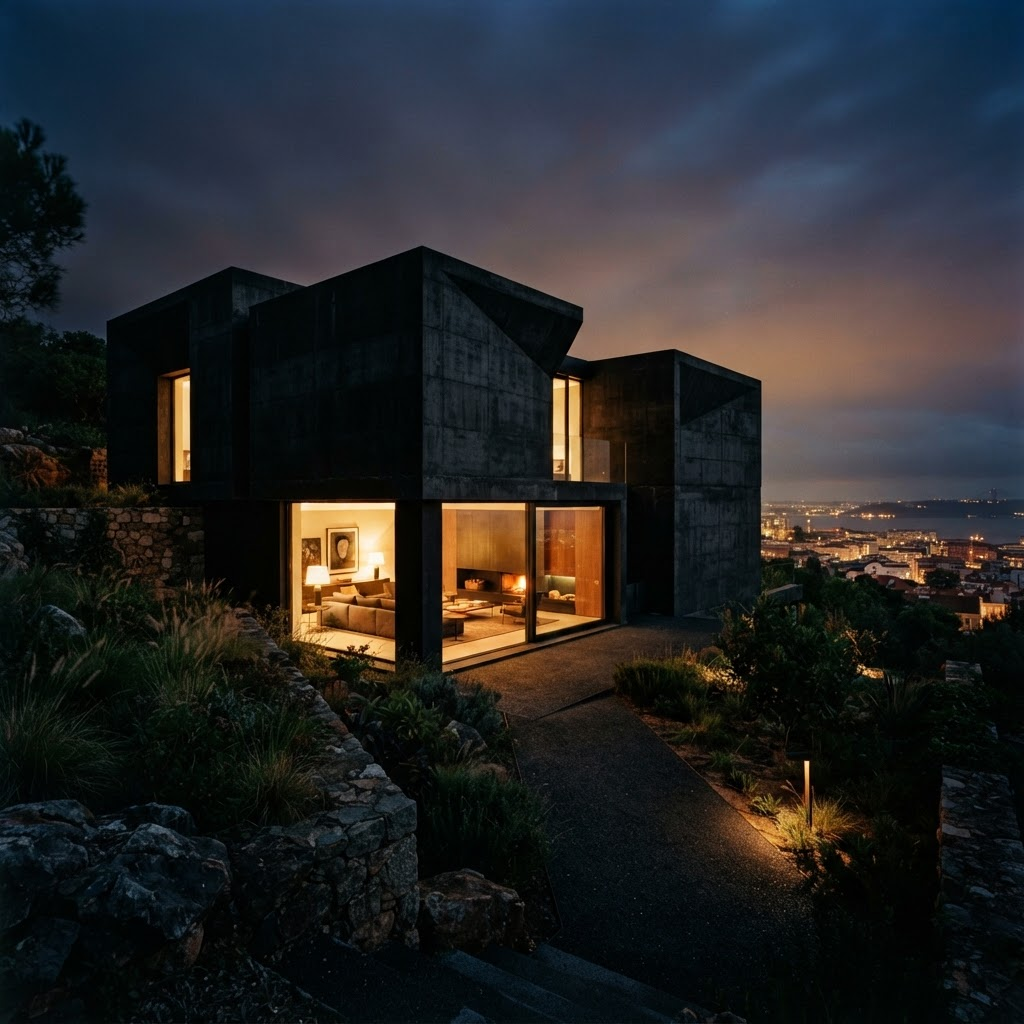
Casa Noir
A monolithic hillside residence carved from board-formed concrete, where interior light is treated as a structural material.
 02Cultural
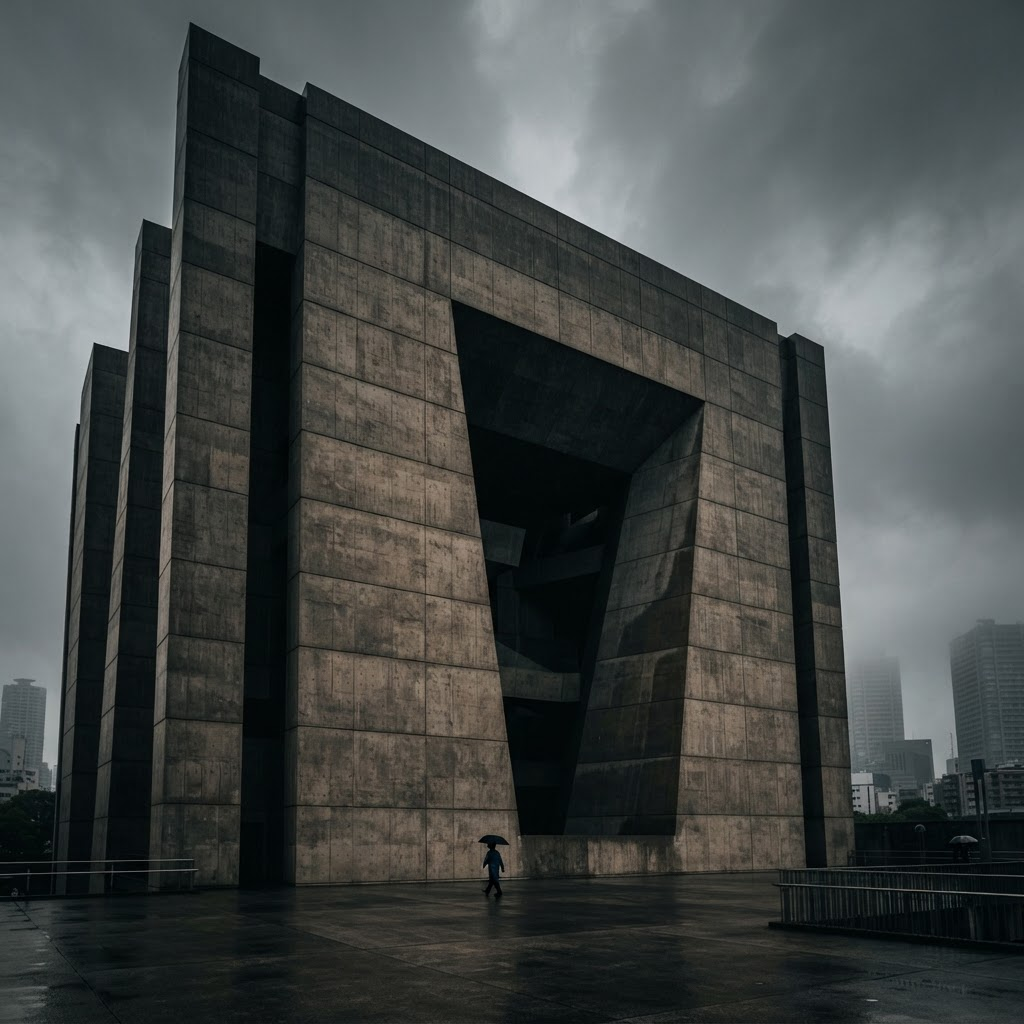
Monolith
A civic hall defined by a single vertical incision — a cathedral of scale that frames the city sky as its only ornament.
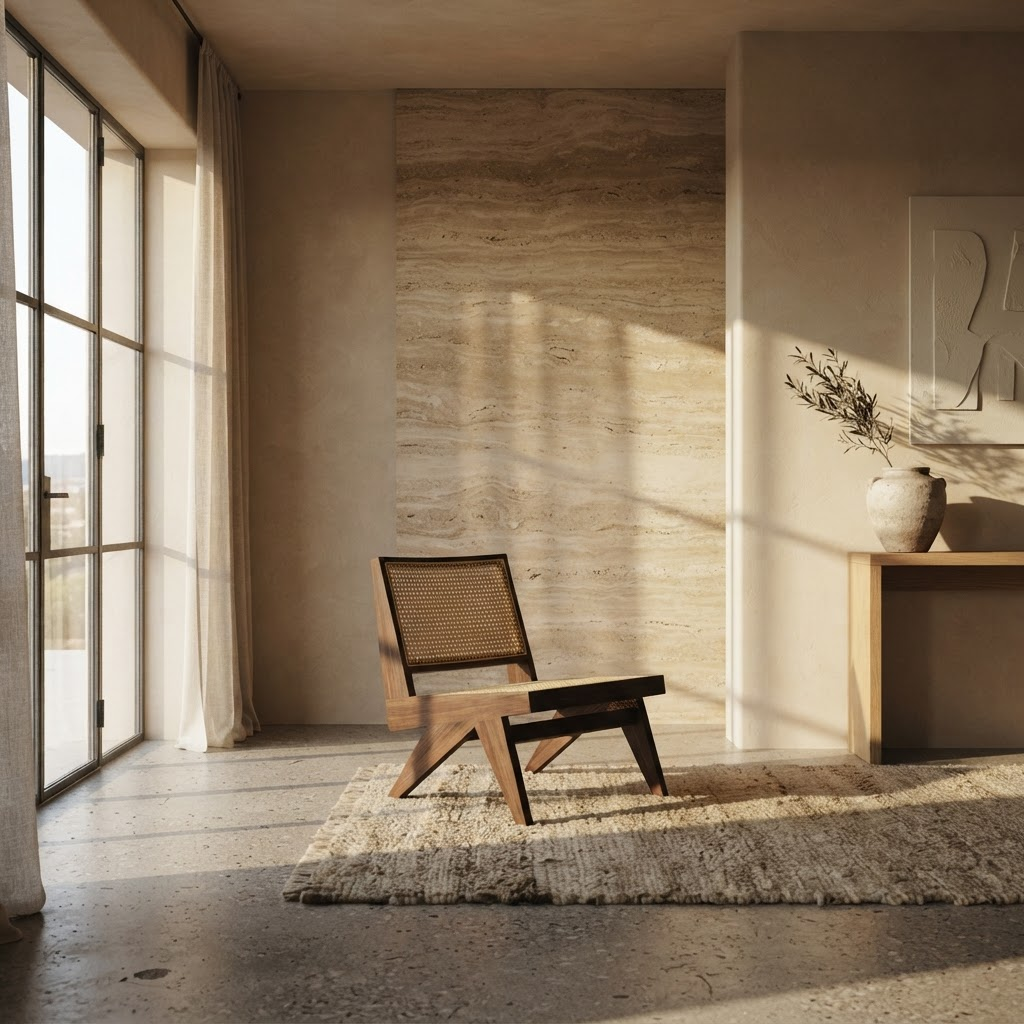
 03Interiors
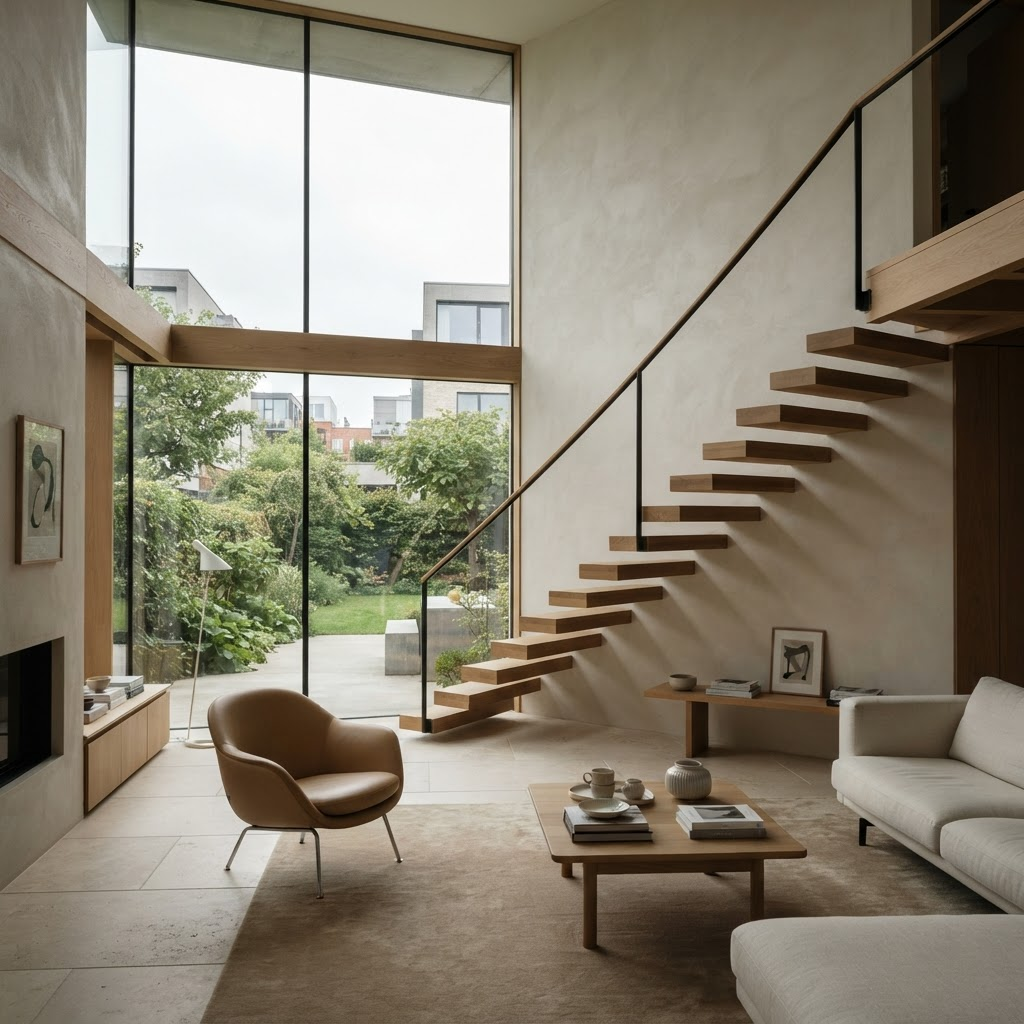
Atlas House
Warm oak, pale stone and Nordic light compose a serene family home organised around a sculptural central stair.
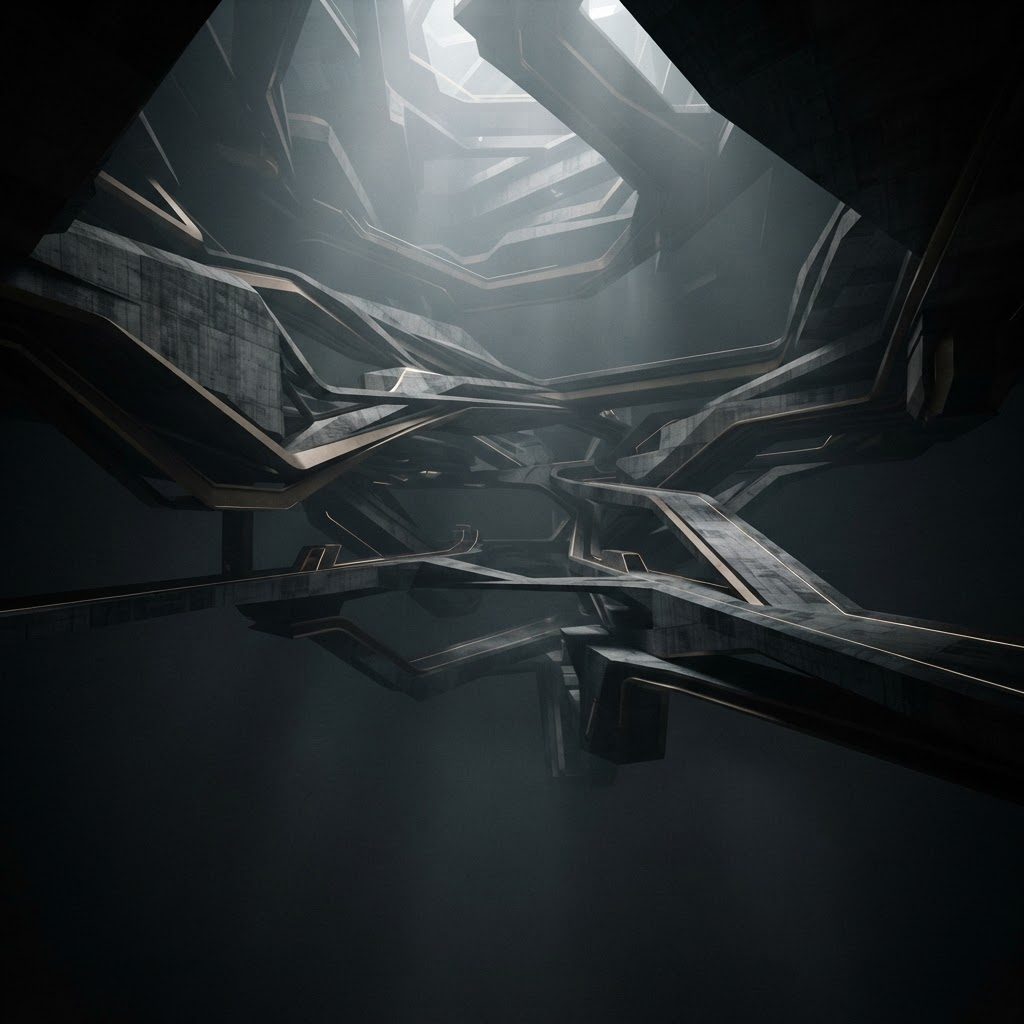
 04Experiential
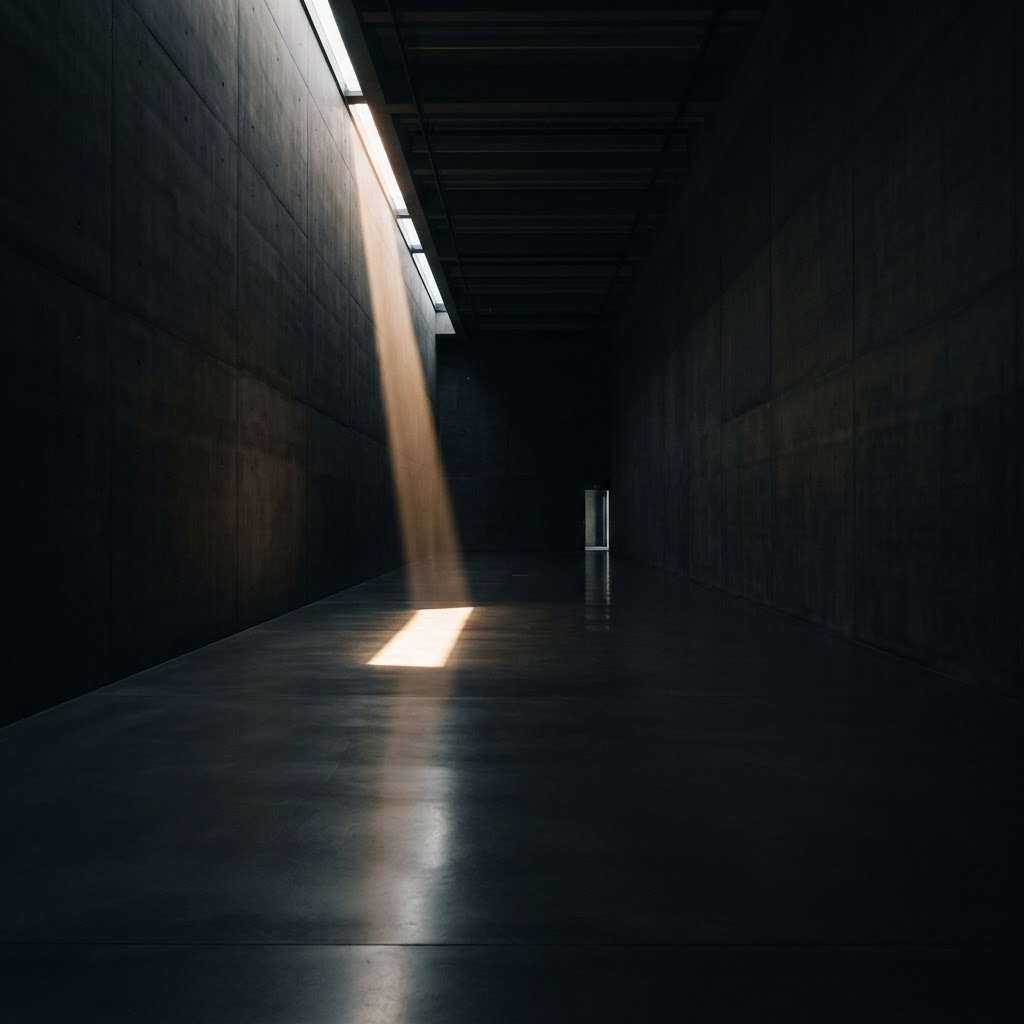
Void Gallery
An exhibition space stripped to a single beam of light — negative space engineered to make visitors feel the room breathe.
Webelievearchitectureisnotbuilt,butcomposed—achoreographyoflight,massandsilencethatshapeshowapersonfeelsthemomenttheystepinside.
A practice devoted to the space between things.
Founded in 2009, AETHER FORM operates at the intersection of architecture, interiors and experience design. We work with a small number of clients each year, giving every commission the depth of attention it deserves.
Light as material
We design with daylight as a primary structural element, not an afterthought.
Honest matter
Concrete, stone, oak and glass — expressed for what they are, never disguised.
Human scale
Every dimension is drawn from the body and the way it moves through space.
What we do
Four intertwined disciplines under one roof — so the vision that begins as a sketch survives intact through to the final detail.
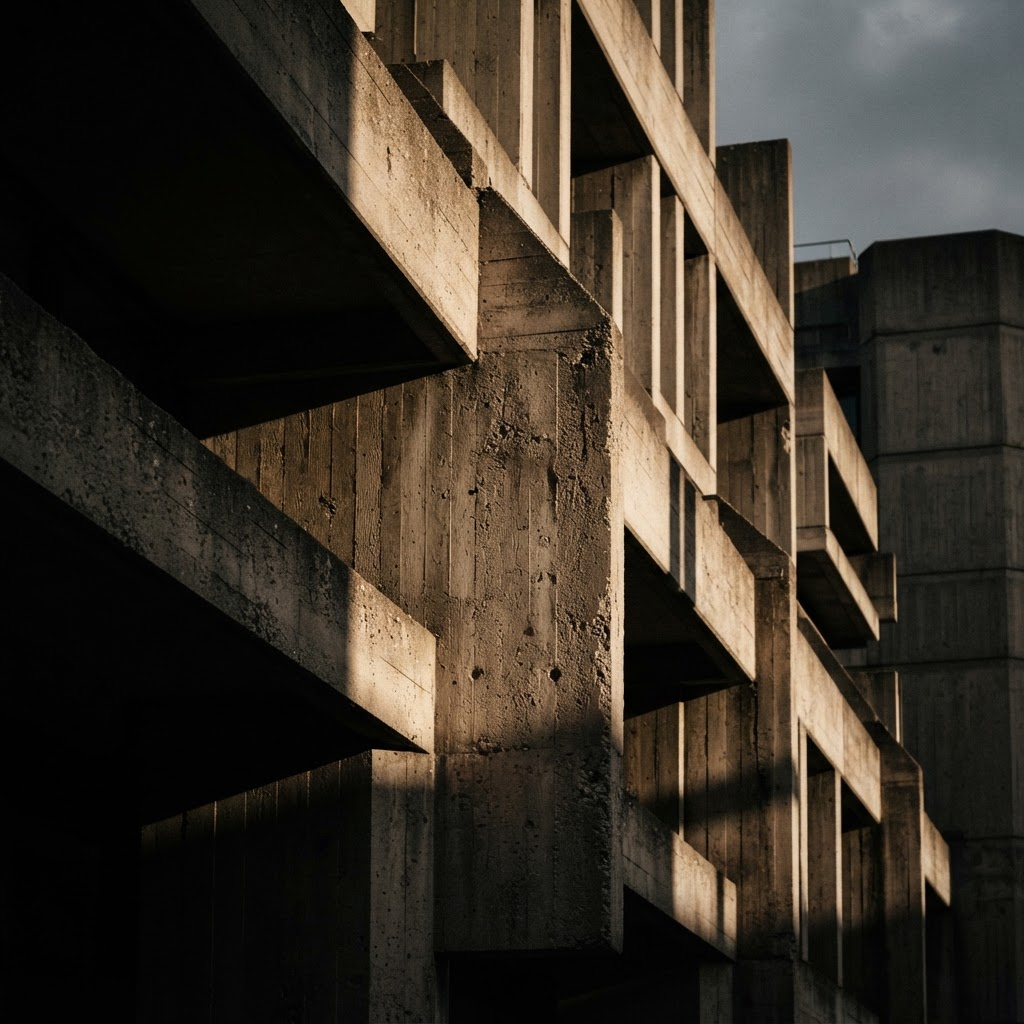
Architecture
Interiors
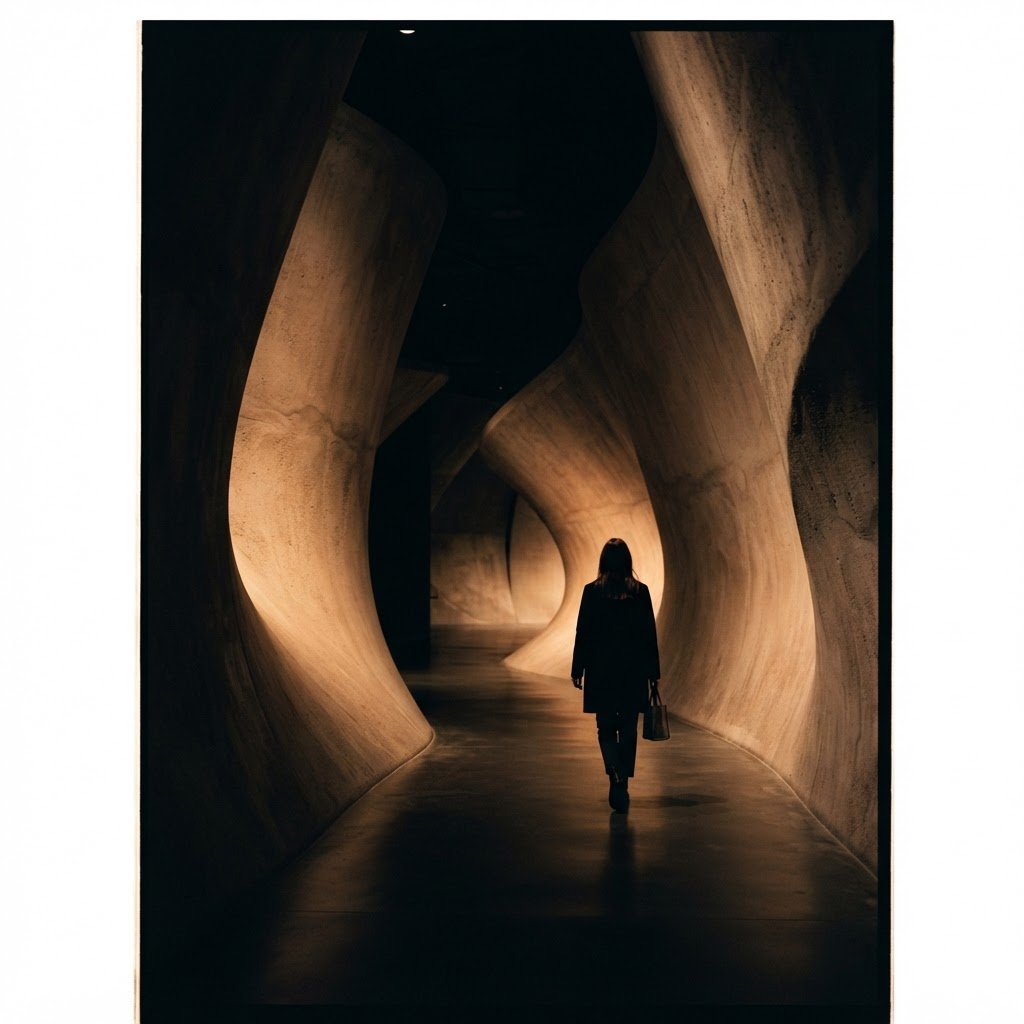
Experiential
Digital